Standardized 6-Step Production & Quality Process Flow
KOSEN SEMI enforces total manufacturing transparency through a closed-loop lean production process flow. From raw material verification to final dispatch, each of our standardized production steps integrates automated inline inspection checkpoints and real-time statistical controls to eliminate buyer risk, preserve tight tolerances, and guarantee defect-free delivery.
Material DFM Assessment & Incoming Quality Control
Before raw stock enters active production lines, engineering teams execute thorough Design for Manufacturability (DFM) evaluations alongside stringent IQC protocols. Every incoming raw material lot undergoes chemical composition verification and precise dimensional validation against strict engineering specifications.
- Spectrometric chemical composition verification against raw specs
- Mill Test Certificate (MTC) batch verification and traceability
- Immediate automated quarantine of non-conforming raw stock
Precision CNC Machining & Tooling Molding
Automated multi-axis machining centers execute component shaping under continuous telemetry monitoring. Integrated closed-loop sensors evaluate cutting forces, thermal expansion, and tool wear in real time, automatically compensating parameter adjustments to hold ultra-tight micro-tolerances within our specialized manufacturing-facility.
- Automated multi-axis CNC machining & precision molding routines
- Dynamic tool wear tracking & adaptive offset compensation
- Automated coolant balance & thermal stability maintenance
First Article Inspection (FAI) & Process Parameter Lock
Prior to authorizing mass production runs, initial production samples undergo complete 3D coordinate measuring machine (CMM) and optical validation. KOSEN SEMI engineers integrate rigorous CPK statistical evaluation models backed by advanced Engineering Capability standards during the FAI phase to support long-term high-volume stability before parameter locking.
- Full GD&T validation using high-precision optical & CMM scanners
- CPK statistical capability evaluation (≥1.67 process capability standard)
- Formal engineering parameter sign-off & system-wide process lock
Automated Assembly & In-Process Quality Control (IPQC)
Automated assembly lines deploy continuous inline inspection and automated station checks at defined cycle intervals. IPQC specialists monitor real-time statistical process control (SPC) telemetry, detecting minor variance trends early in the process flow to maintain complete batch uniformity.
- High-resolution Automated Optical Inspection (AOI) at key stations
- Scheduled SPC sampling & telemetry logging at fixed production intervals
- Automated station interlocks to prevent processing non-conforming parts
Full Functional & Outgoing Quality Control (OQC)
Completed assemblies undergo 100% comprehensive testing prior to shipping authorization. Outgoing Quality Control (OQC) applies rigorous electrical, mechanical, and surface inspection protocols to ensure every finished component adheres perfectly to client specifications.
- 100% electrical continuity, insulation, and resistance testing
- Mechanical torque, load bearing, and surface finish inspection
- Comprehensive outgoing dimensional CMM reports issued per lot
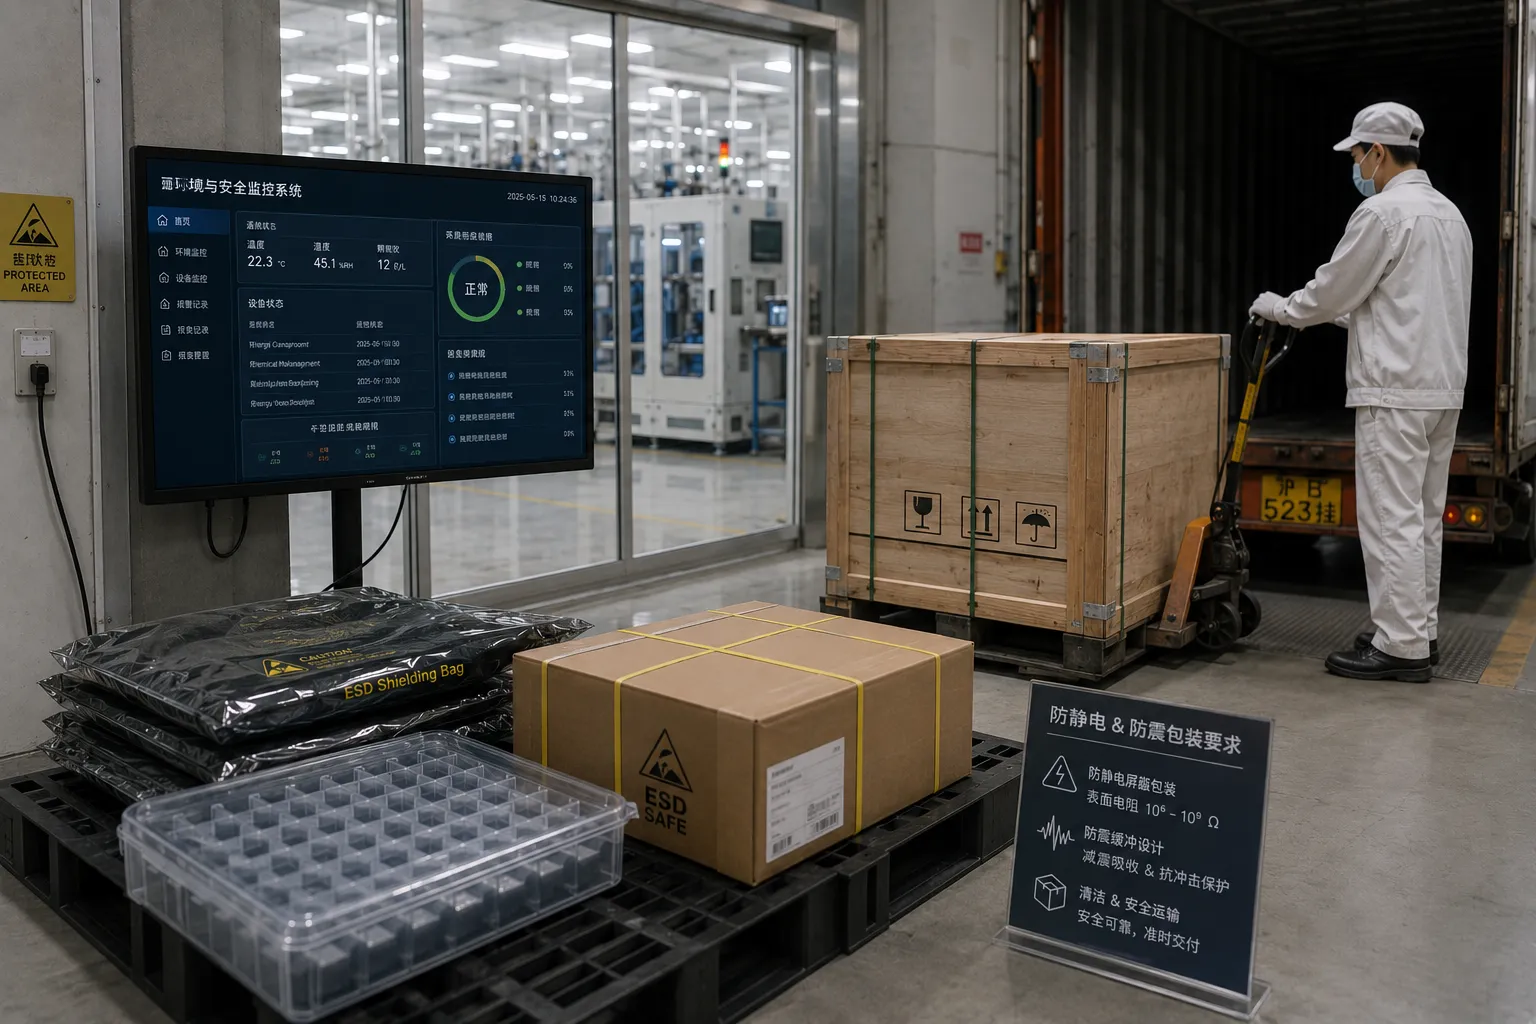
ESD / Anti-Vibration Packaging & Logistics Dispatch
Inspected and approved components undergo precision ultrasonic cleaning before being sealed in anti-static ESD shielding and custom shock-absorbent packaging. Each shipment is assigned a unique digital lot barcode connected directly to our MES database for total end-to-end traceability.
- ANSI/ESD S20.20 compliant moisture-barrier packaging
- Custom shock-absorbent, drop-tested protective crating
- Full MES barcode integration for complete lot traceability across production steps
Require Verifiable Manufacturing Control for Your Next Project?
KOSEN SEMI engineers provide end-to-end DFM reviews, FAI reports, inline inspection tracking, and continuous CPK monitoring for every order. Submit your STEP drawings for an immediate technical evaluation.
Quality Assurance Testing Protocols & Tolerance Control Matrix
To enforce strict micro-tolerance control across high-volume production, KOSEN SEMI equips its certified manufacturing facility with advanced inspection hardware and quantitative testing protocols. From incoming raw material verification to final shipment release, every precision component undergoes multi-axis physical, mechanical, and dimensional validation.
Our systematic quality assurance methods reduce manufacturing variance and support geometric compliance, material purity, and operational reliability for demanding industrial applications.
Precision Dimensional & Geometric Tolerance Verification
KOSEN SEMI deploys high-precision Coordinate Measuring Machines (CMM) and multi-sensor optical video systems to evaluate complex geometries at 200 nm standard thresholds, optimized down to 100 nm. Combined with our advanced Engineering Capability and climate-controlled metrology environments, our testing protocols support repeatable precision across multi-axis CNC production runs.
- Coordinate Measuring Machines (CMM): Multi-sensor 3D contact probing systems delivering spatial measurement accuracy down to ±0.001mm.
- Optical Video Measuring Systems: High-resolution non-contact 2D/3D visual inspection designed for delicate micro-components and thin-walled features.
- Full GD&T Evaluation: Automated verification of true position, runout, concentricity, perpendicularity, and surface profile per ASME Y14.5.
- First Article Inspection (FAI): Rigorous ISO 9001 and AS9100-compliant FAI reports generated and verified prior to full production authorization.
| Testing Metric | Hardware Specification | Tolerance Limit |
|---|---|---|
| Linear & Volumetric Accuracy | Bridge CMM with Air-Bearing Granite Bed | ±0.001mm |
| Optical Video Resolution | Multi-Sensor Automated Vision System | 200 nm standard (0.0002 mm); 100 nm optimized (0.0001 mm) |
| Surface Roughness Profiling | High-Precision Stylus & Optical Profilometer | Ra 0.05µm |
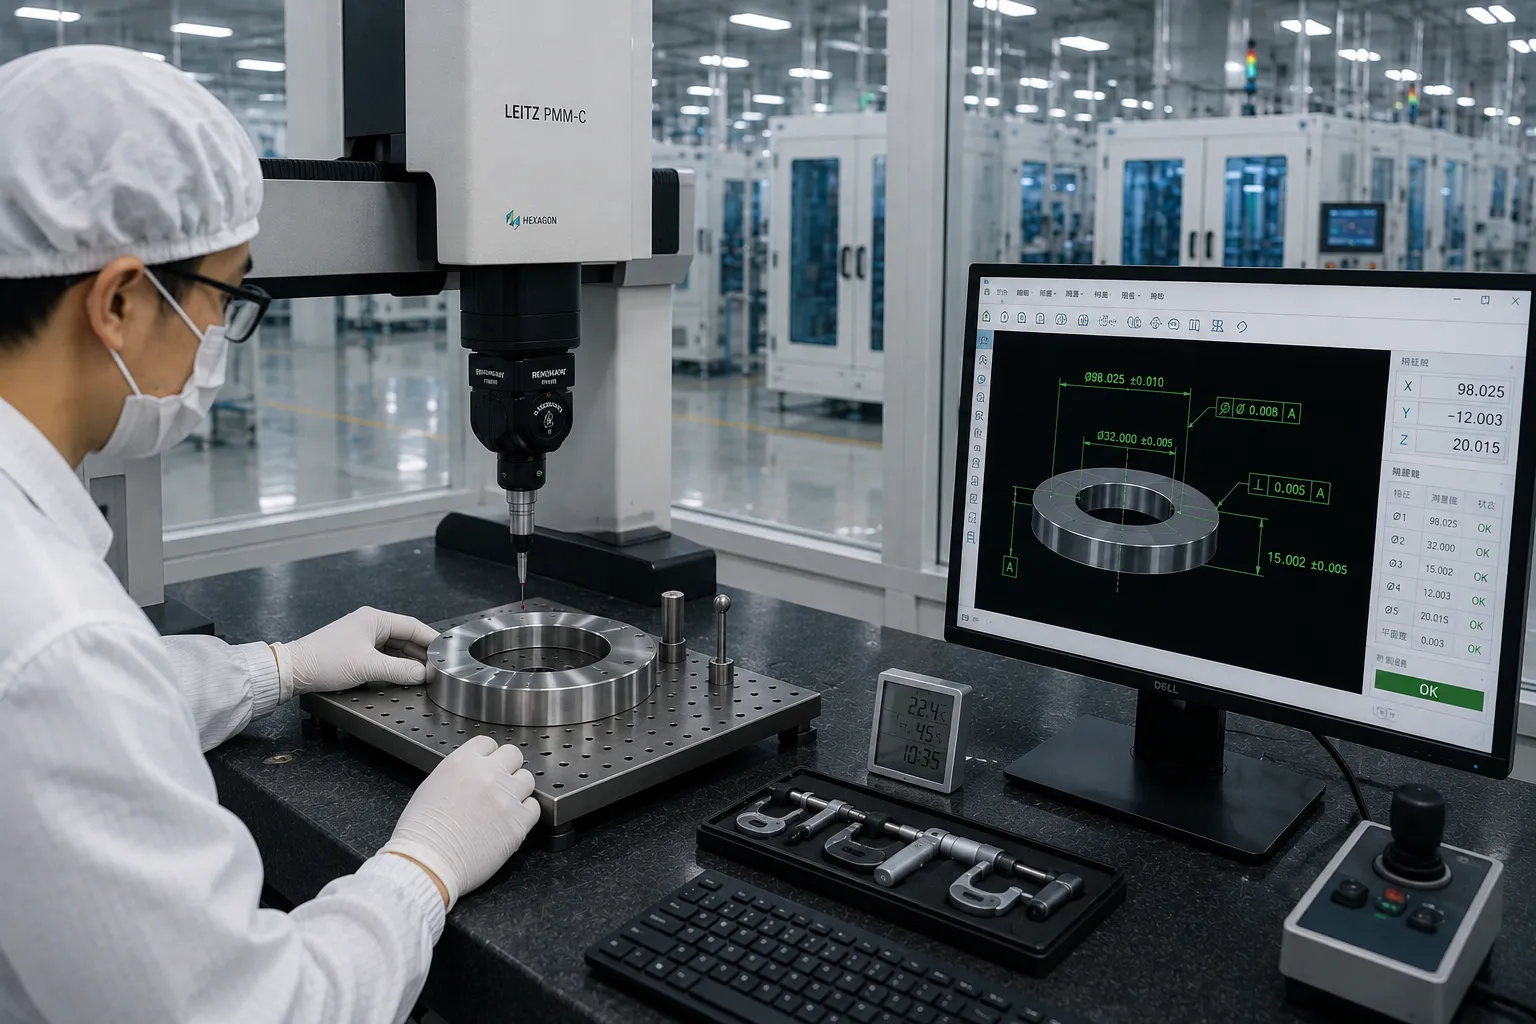
Dimensional Verification Program
Every production lot manufactured at KOSEN SEMI undergoes 100% critical dimension validation. Complete CMM inspection logs are compiled automatically and attached to every outgoing shipment.
Non-Destructive Testing & Material Purity Analysis
Structural component integrity extends beneath the surface. KOSEN SEMI applies comprehensive non-destructive testing (NDT) and spectrographic elemental analysis to verify chemical composition, detect internal defects, and confirm structural density before and after precision machining.
- Industrial X-Ray Flaw Detection: High-contrast radiographic imaging that detects subsurface porosity, micro-cracks, and internal voids without damaging the component.
- Optical Emission Spectrometry (OES): Quantitative elemental composition analysis verifying metal alloy purity directly against Mill Test Certificates (MTC).
- Ultrasonic Thickness & Flaw Testing: High-frequency acoustic evaluation for precise wall thickness measurement and sub-surface fracture isolation.
- Positive Material Identification (PMI): Handheld XRF analyzers providing instant alloy grade verification during raw material intake.
| Analysis Method | Testing Capability | Compliance Standard |
|---|---|---|
| X-Ray Computed Tomography | Internal defect detection down to 0.05mm | ASTM E1742 |
| Optical Emission Spectrometry | Full quantitative alloy composition analysis | ASTM E415 / ISO 17025 |
| Ultrasonic Testing (UT) | Subsurface flaw and fracture identification | ASTM E2375 |
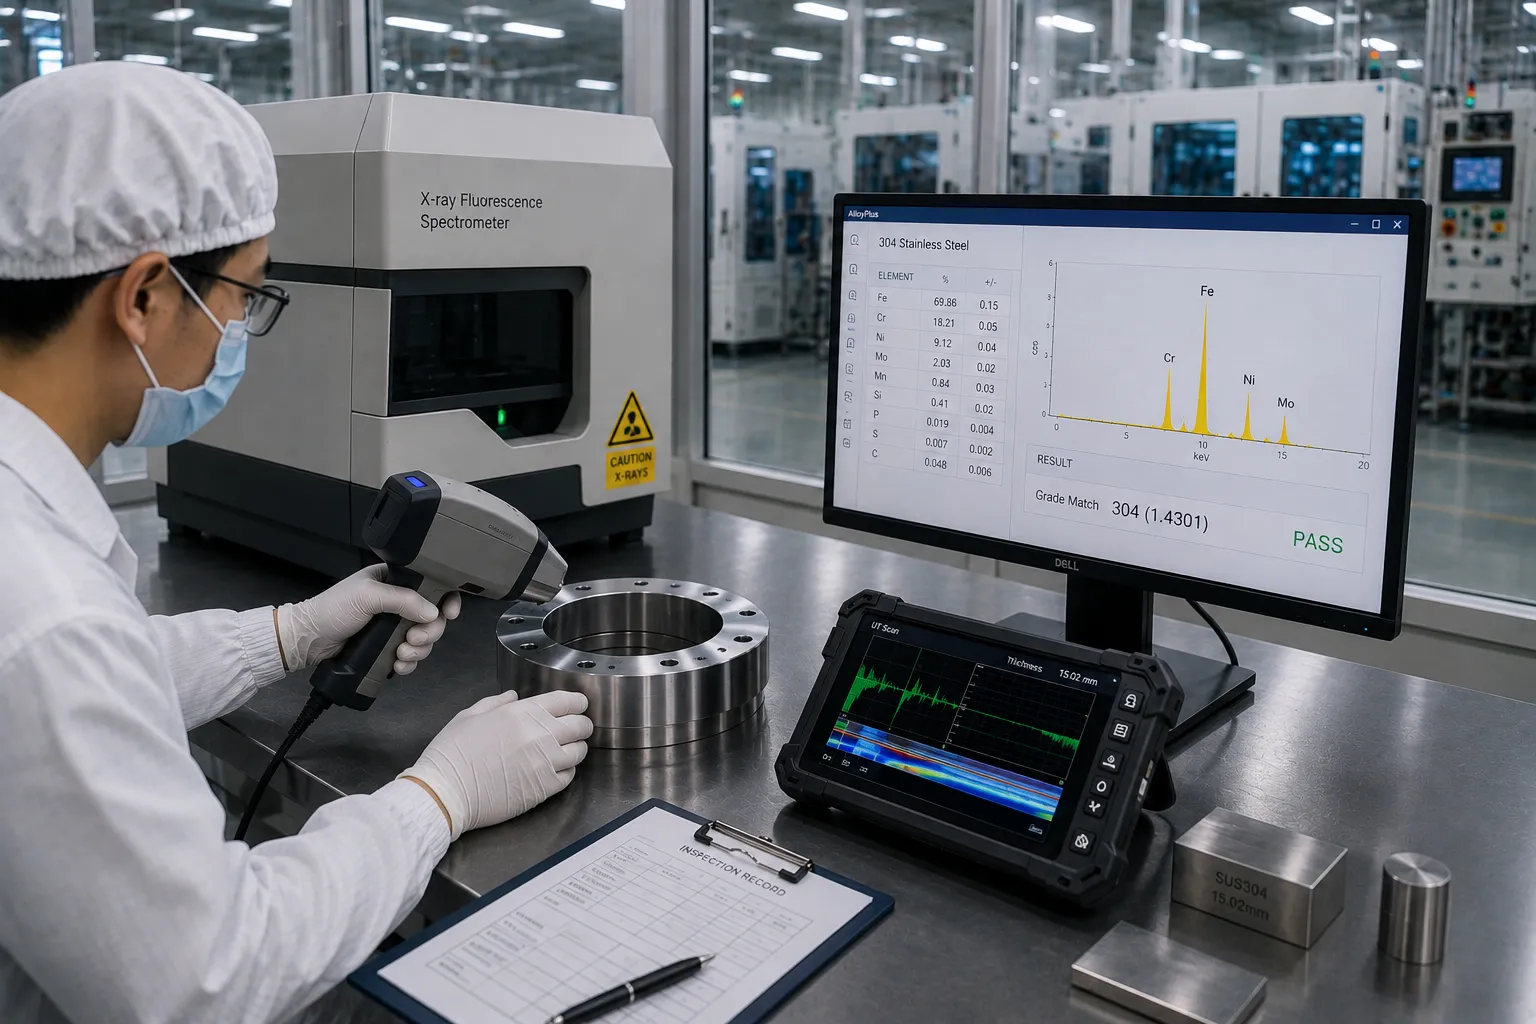
Material Integrity Verification
We enforce zero compromise on raw material quality. Every heat lot is cross-checked using optical spectrometry and XRF scanning to guarantee alloy purity before machining begins.
Environmental Stress Simulation & Reliability Testing
Critical components deployed in high-stress industrial and electronic environments—such as high-end wafer-cleaning-systems—must withstand harsh operational conditions. KOSEN SEMI subjects manufactured parts to rigorous thermal, chemical, and atmospheric testing protocols to validate long-term mechanical reliability and coating integrity.
- Salt Spray Corrosion Chambers: Accelerated environmental testing to verify anodizing, plating, and protective surface coating resistance under continuous salt fog.
- Thermal Shock Testing: Dual-chamber rapid temperature transfer testing validating mechanical stability across extreme thermal expansion variances.
- High/Low-Temperature Cycling: Controlled humidity and temperature chambers evaluating long-term atmospheric aging, thermal creep, and seal integrity.
- Adhesion & Surface Integrity Testing: Quantitative cross-hatch and peel testing ensuring surface treatments adhere permanently under operational stress.
| Environmental Protocol | Test Environment Range | Standard Compliance |
|---|---|---|
| Salt Fog Corrosion | Continuous 5% NaCl atomization at 35°C | ASTM B117 / ISO 9227 |
| Thermal Shock Cycling | -70°C to +180°C rapid chamber transfer | MIL-STD-810G Method 503.5 |
| Climatic Humidity Cycling | 20% to 98% Relative Humidity (RH) profiles | IEC 60068-2-30 |
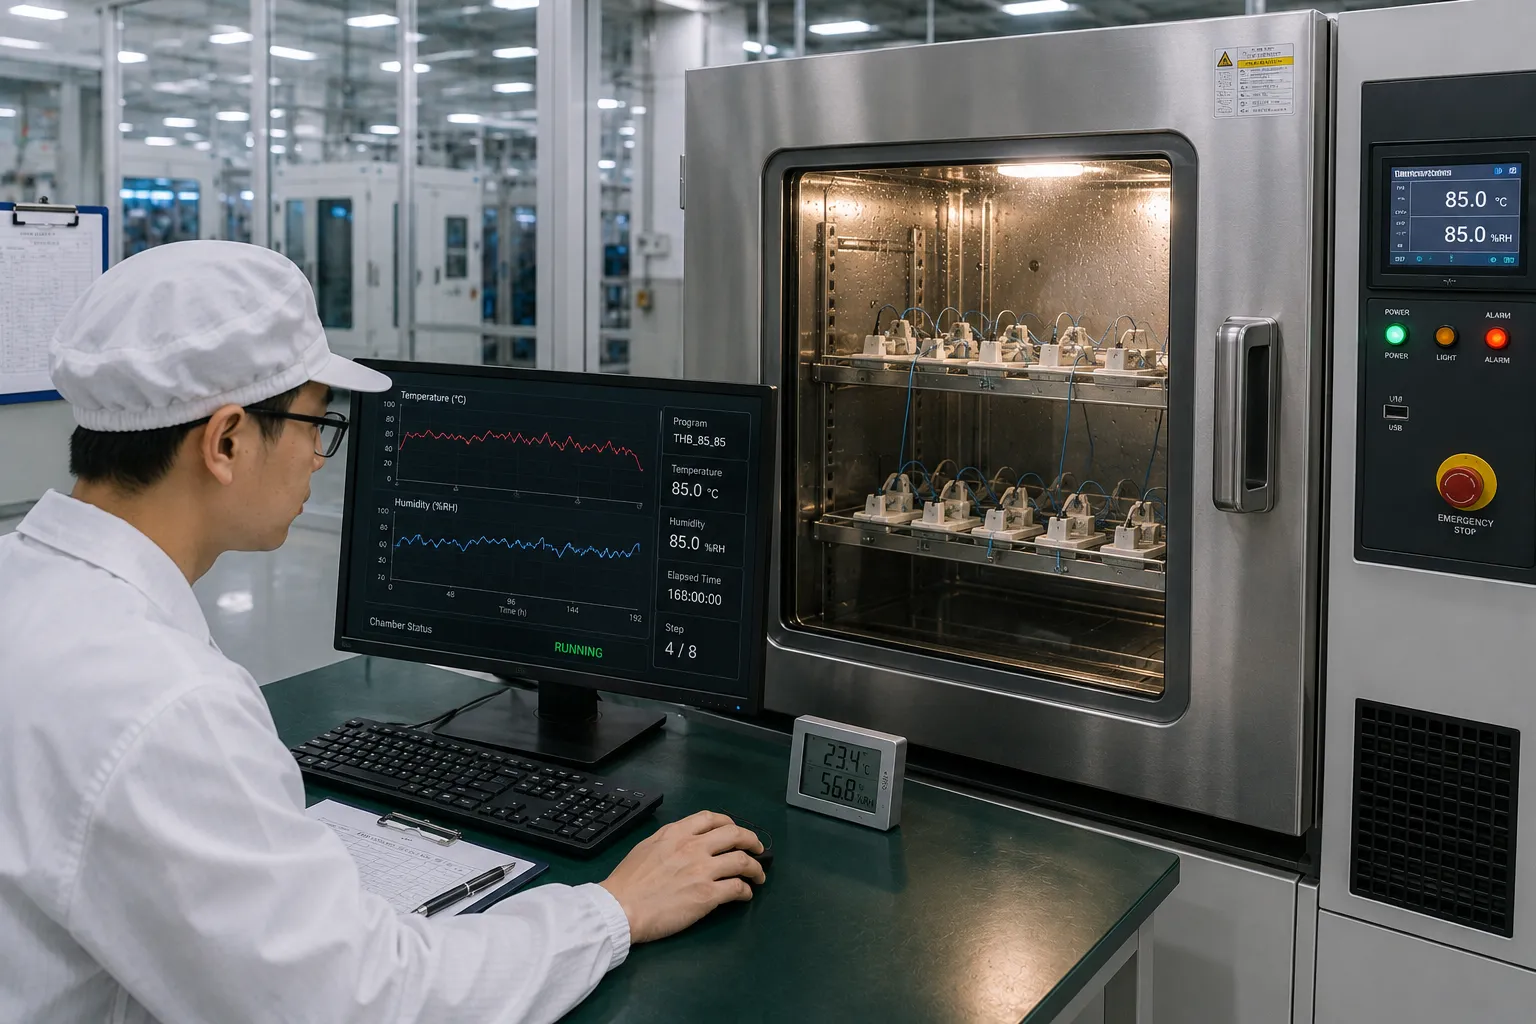
Reliability Certification
Our laboratory simulates multi-year environmental exposure in hours, providing engineering teams with verified performance data prior to mass production approval.
Guaranteed micro-tolerance precision across complex geometric profiles.
Full CMM lot inspection reports provided with every production shipment.
Complete raw material test certificates and physical testing logs attached.
Raw Material Verification & Full-Lifecycle Component Traceability
High-precision industrial applications across the semiconductor industry leave zero margin for material anomalies or untraceable components. At KOSEN SEMI, our manufacturing framework pairs rigorous raw material verification with end-to-end digital component traceability. By logging every step from incoming alloy ingot validation through final dispatch, we deliver complete supply chain transparency and zero-risk auditability for mission-critical parts.
Material Intake Verification & Mill Test Certificate (MTC) Validation
Every raw material shipment entering our advanced manufacturing facility undergoes strict incoming quality control (IQC) before clearing stock allocation. We source raw stock exclusively from qualified, audited tier-1 suppliers, validating chemical purity and mechanical properties against strict engineering parameters.
- Tier-1 Supplier Auditing: Certified raw material origin backed by original Mill Test Certificates (MTC) for every melt batch.
- Spectrographic Verification: On-site optical emission spectrometry for raw material verification and alloy grade compliance.
- Heat Lot Binding: Barcode tagging directly links raw stock billets to melt heat numbers prior to initial machining.
Bi-Directional MES Digital Lot Tracking System
KOSEN SEMI executes robust component traceability through an integrated Manufacturing Execution System (MES). Every workpiece receives a unique, laser-etched 2D DataMatrix or QR code, linking finished parts to machine operators, CNC setups, tooling profiles, CMM dimensional logs, and dispatch packaging for specialized wafer cleaning systems.
- Laser-Etched Marking: Micro-barcodes deliver permanent component traceability capable of withstanding extreme operational environments.
- Process Parameter Correlation: Automated lot tracking records spindle speeds, feed rates, cycle times, and ambient shop conditions.
- Rapid Audit Containment: Instant bi-directional database queries enable targeted lot isolation and root-cause verification within minutes.
Traceability Architecture Specifications
| Verification Checkpoint | Data Logging Method | Retention & Access |
|---|---|---|
| Raw Metal Billets & Alloys | Spectrometer Chemical Analysis + MTC Digital Archiving | Permanent Cloud Repository & Certificate Ledger |
| In-Process Machined Components | Laser QR Marking + Operator ID & CNC Parameter Logs | Real-Time MES Dashboard & Shop-Floor Tracking |
| Finished Products & Crates | Master Lot Barcode + CMM Inspection Report & FAI Packet | Included with Dispatch & Customer Audit Portal |
Manufacturing Execution System (MES)
Real-time digital monitoring tracking raw material verification, active CNC stations, inline CMM measurements, and final lot tracking records.
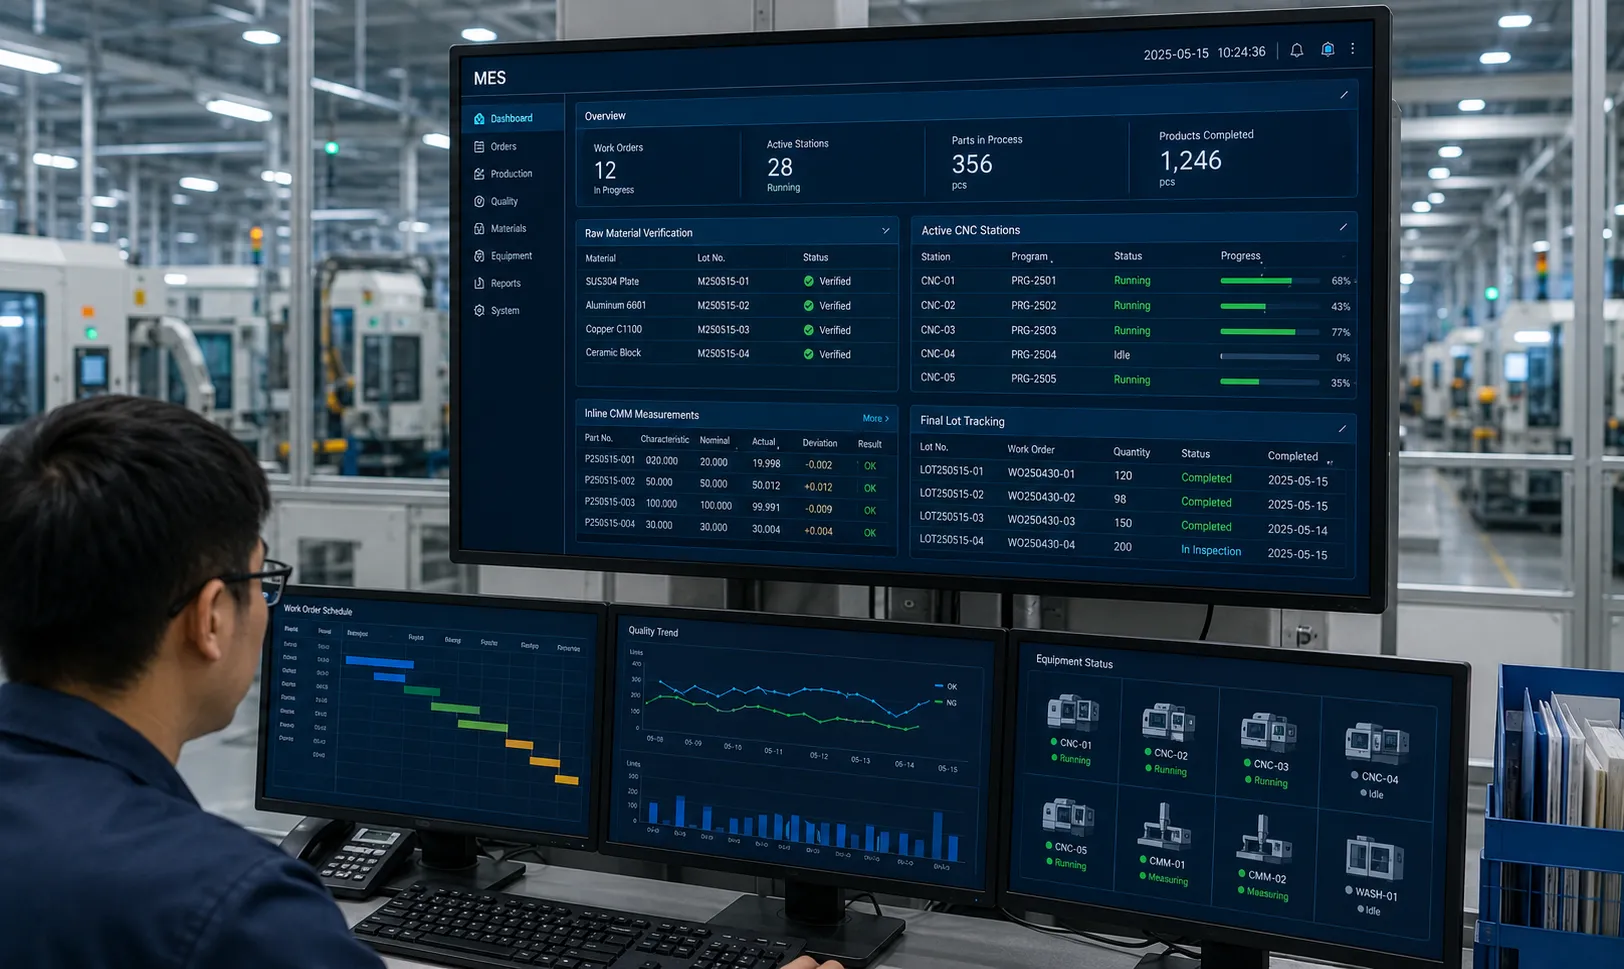
Every batch verified and mapped to certified mill test reports.
Instant bidirectional lookup from finished serial to raw heat lot.
Manufacturing Quality Assurance & Production FAQ
Engineers and procurement leaders require complete technical transparency across every stage of the manufacturing process. KOSEN SEMI pairs automated inline inspection and continuous Cpk process capability tracking with cloud-integrated MES traceability to minimize defect rates and guarantee precision in high-volume production. Explore detailed insights regarding production lead times, inspection protocols, remote factory audits, and non-conformance containment below. Learn more about-us and our core quality focus.
24-Hour Response Protocol
Our quality engineering team maintains a strict 24-hour response window for technical inquiries, initial DFM evaluations, and root-cause non-conformance reports.
Micro-Tolerance Control
Multi-axis CNC machining combined with automated CMM measuring systems delivers verified dimensional tolerances down to ±0.001 mm with Cpk ≥ 1.67.
100% Digital Lot Tracking
Our MES platform tracks raw material mill heat numbers, operator stations, inline inspection logs, and OQC test data for complete lifecycle traceability.
Sustaining strict tolerance control over long manufacturing runs requires a comprehensive, multi-tiered process control strategy. KOSEN SEMI eliminates component variability through automated closed-loop adjustments, rigorous statistical sampling, and continuous machine tool health monitoring within our state-of-the-art manufacturing-facility.
- Inline SPC Monitoring: Real-time Statistical Process Control software monitors critical feature dimensions, maintaining process stability at Cpk ≥ 1.67.
- Automated Tool Wear Compensation: High-precision CNC machining centers employ thermal-stable sensors and automatic probing to recalibrate offset values before dimensional drift occurs.
- Scheduled CMM Sampling: Quality assurance technicians conduct scheduled interval sampling for automated 3D CMM inspection, confirming geometric tolerances to ±0.001 mm accuracy.
Quality Guarantee: Every high-volume production batch is shipped with full CMM inspection reports and mill test certificates (MTC) for total supply chain confidence.
Yes, we facilitate virtual factory audits and grant transparent operational visibility to qualified OEM procurement teams and engineering personnel.
- Live Interactive Virtual Tours: Conduct detailed facility walk-throughs via encrypted, high-definition video connections guided directly by senior quality managers.
- Secure B2B Client Portal: Authorized partners access real-time order dashboards to view line status, review active testing logs, and download batch documentation.
- Cloud-Connected MES Systems: Inspection measurements upload directly to central databases without manual intervention, guarding against data tampering.
Audit Scheduling: Virtual plant tours and quality system reviews can be arranged within 48 hours following mutual NDA execution.
Reducing production lead times while maintaining uncompromising precision standards is a pillar of our OEM Engineering Capability services.
- Standard Prototype Timeline: Physical prototype components and initial inspection data are completed within 5 to 7 business days following CAD model approval.
- Expedited Prototyping Pathway: For time-sensitive engineering verification runs, our fast-track machining cell delivers evaluated sample parts in as little as 48 to 72 hours.
- Standardized FAI Reports: Every prototype delivery is accompanied by a First Article Inspection report (AS9102 format), 3D GD&T verification, and raw material certificates.
Parameter Lock: Once FAI samples are customer-approved, toolpaths, feeds, and inspection parameters are permanently locked in our MES for serial production.
Targeting continuous defect reduction requires immediate, systematic containment whenever an out-of-spec feature or cosmetic issue is identified during inline inspection or final OQC.
- Instant Automated & Physical Quarantine: Non-conforming flags trigger an immediate MES lockout to halt line output, while physical components are moved to locked quarantine bays.
- Structured 8D Root-Cause Analysis: Senior quality engineers initiate an 8D investigation within 4 hours, employing Fishbone cause analysis and 5-Why problem-solving.
- 24-Hour Client Notification: KOSEN SEMI delivers a preliminary containment summary within 24 hours detailing risk assessments and replacement delivery schedules.
Corrective Action (CAPA): Permanent corrective actions and enhanced poka-yoke fixture controls are verified prior to releasing production lines back to normal operation.
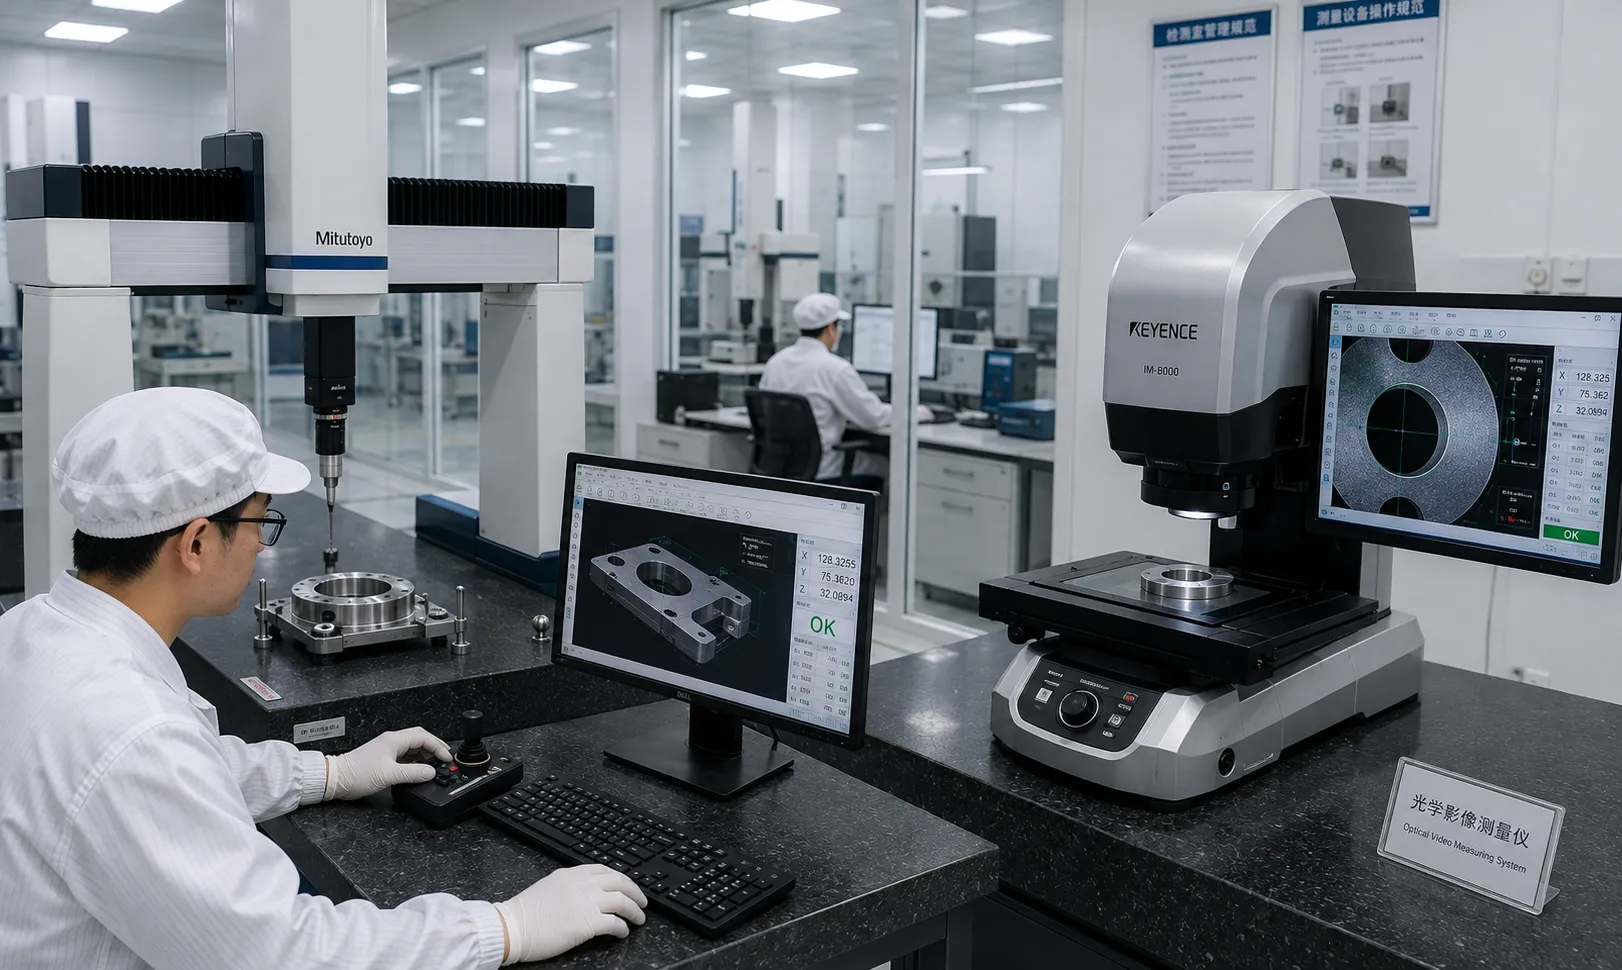
Advanced CMM & Optical Lab
Our climate-controlled inspection center houses multi-sensor CMM devices and high-resolution optical video measurement tools, ensuring tight tolerance control for industrial components.
Need Custom Quality Control Plans?
Our quality engineering team will evaluate your CAD specifications, design tailored inspection checklists, and accommodate your specific Customer Quality Requirements (CQR).
Request an OEM Manufacturing Quote or Schedule a Factory Audit
Ready to accelerate your high-precision manufacturing project? Upload your CAD/STEP files today. KOSEN SEMI engineers will provide a comprehensive DFM assessment backed by our world-class Engineering Capability and formal quotation within 24 hours. Our advanced manufacturing-facility builds trust through verified operational excellence across all high-purity product lines, including advanced semiconductor-wet-bench-systems.

Precision Engineering Standard
ISO & IATF Certified Facility